Orrin Bridge · 2025
The Long Barn
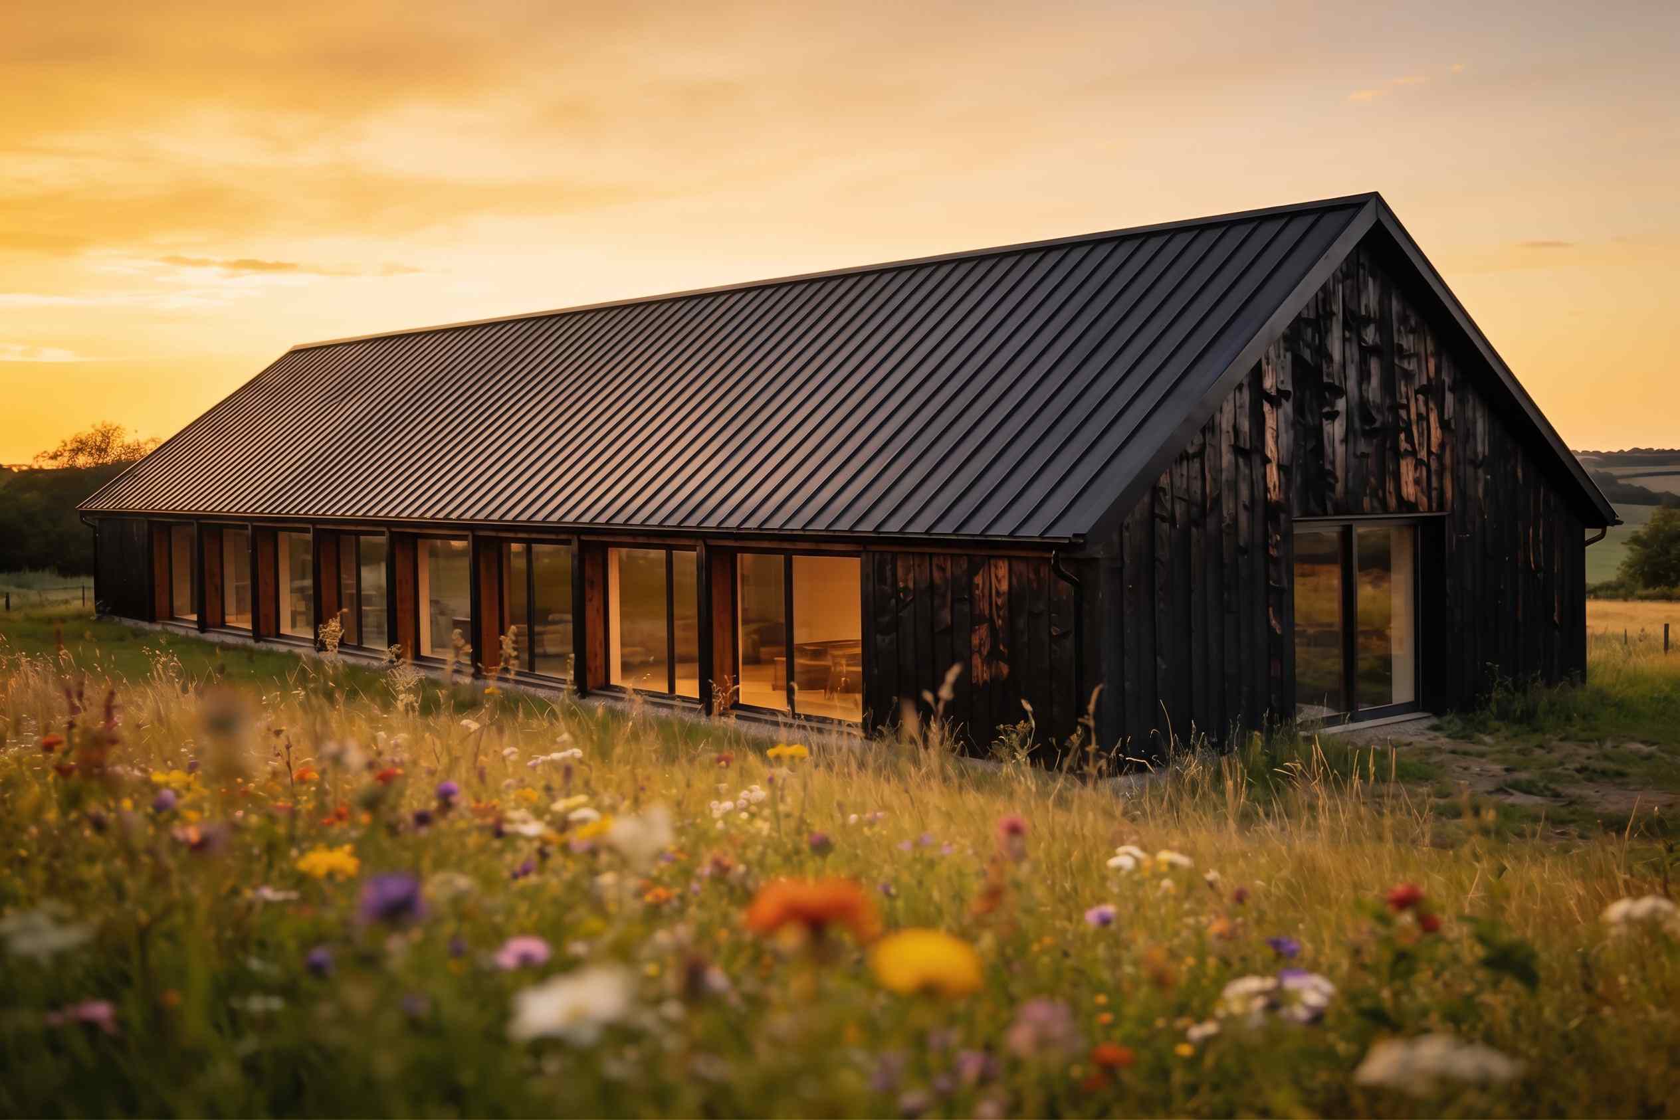
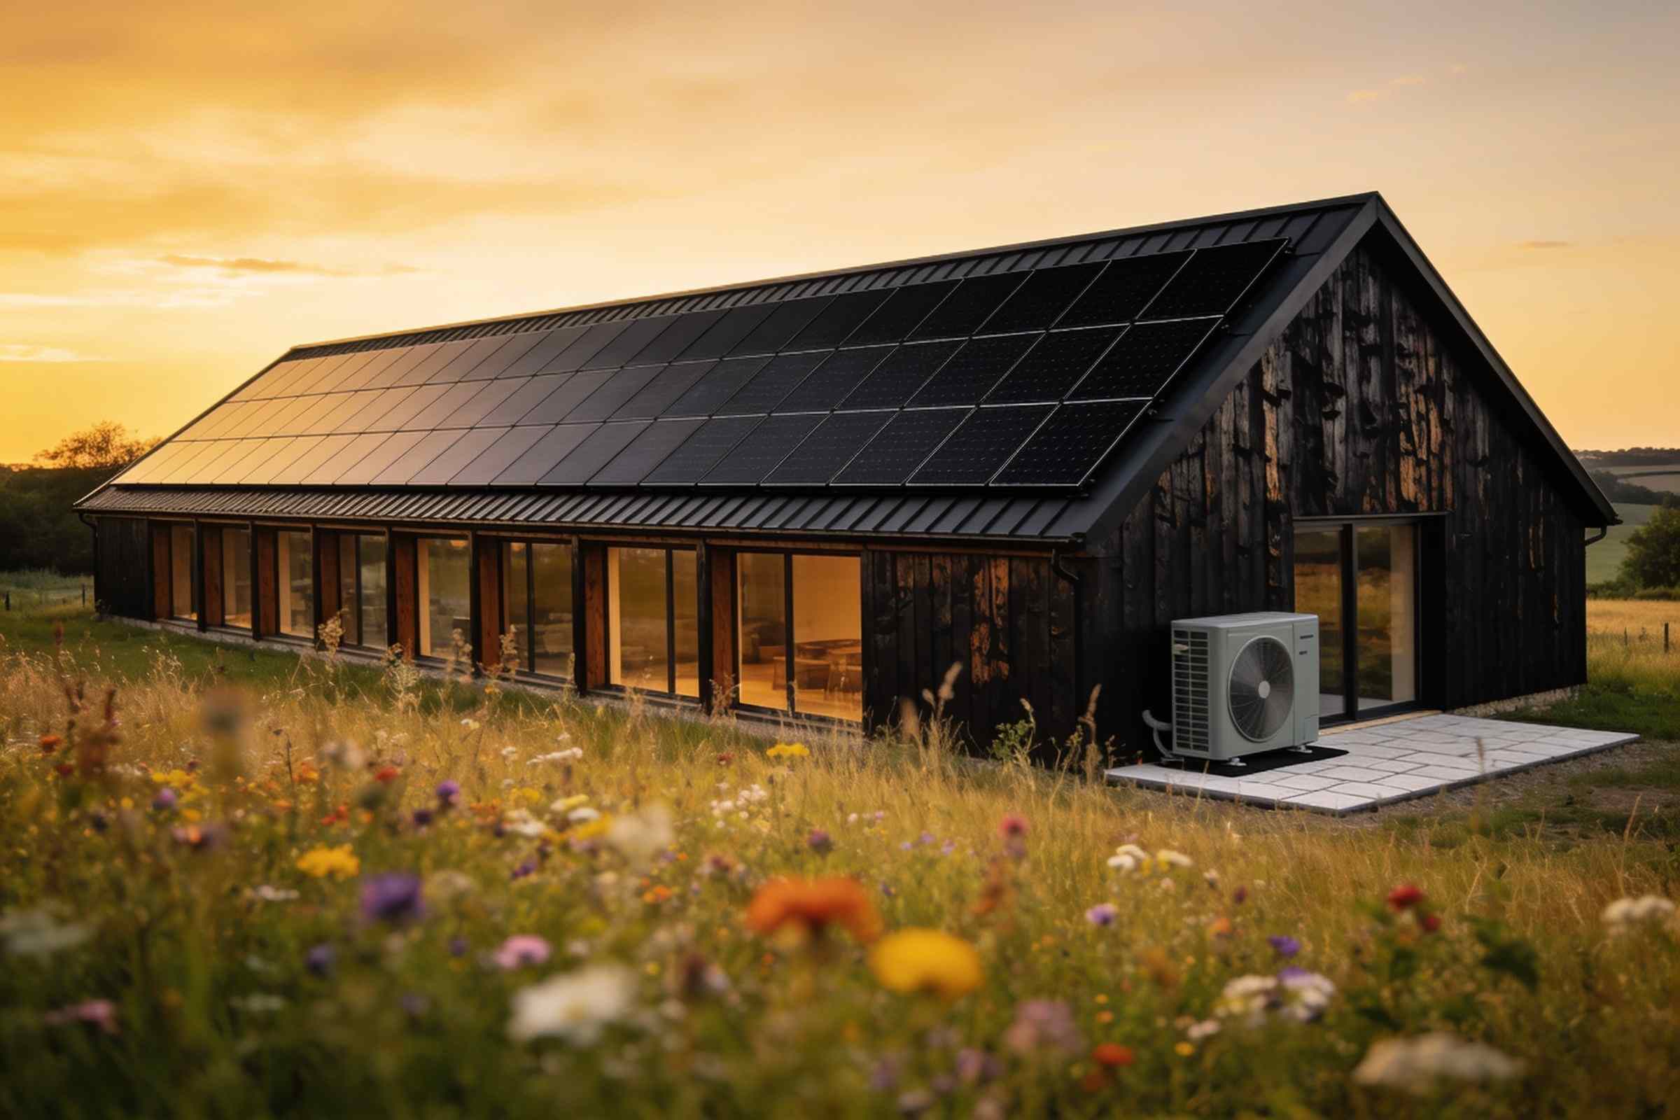
A barn conversion with a long metal roof, panels end to end and an air source heat pump. One design, one team, one invoice.
- System size
- 8.2 kWp
- Generation
- 7,600 kWh a year
- Savings
- £1,420 in the first year
- Panels
- 20 × 410 W
- Heat pump
- 9 kW air source
- Roof
- Standing-seam metal, south
- Fitted in
- 5 days
The brief
A new home in an old barn: big windows, underfloor heating and no gas in the lane. The owners wanted the whole roof to work for them and a heat pump that could keep a lofty room warm.
How we did it
Clamps, not holes
Panels clamped to the standing seams, so the metal roof wasn’t drilled once.
Heat loss first
A room-by-room survey sized the heat pump for the big glazed room on the coldest night.
Underfloor, low and slow
The heat pump runs the underfloor heating at 35 °C, where it is most efficient.
Grant handled
The Boiler Upgrade Scheme took £7,500 off the price; we did the application.
A barn conversion is a chance to get everything right from the start. Here the roof faces south along its whole length, so the panels run end to end, clamped to the seams of the metal roof.
The heat pump was sized from a room-by-room survey and runs the underfloor heating cool and steady. In its first year the barn made more electricity than it used across the year, and the heating cost less than the owners’ old flat.